
G4 THEGREEN 4GROUP
duoKore / Building Technologies

Partner with us

Build with duoKore® in your region. Green 4 Master is the network around the system, for independent operators from SMEs to large developers.
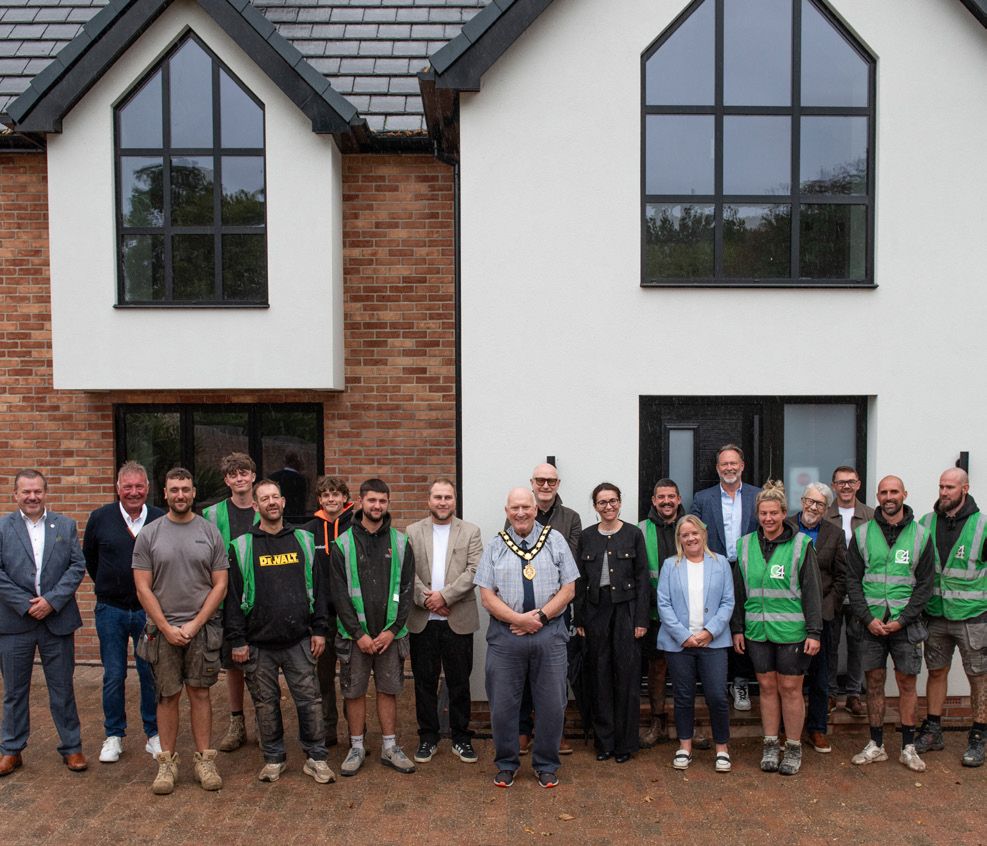
Green 4 staff and partners outside the Partner House
What a partner gets
The brand and the technology Operate under the duoKore® brand with a patent-protected system and the evidence to back it.
Architectural and technical guidance Design guidance, system integration, detailing and project review from the people who designed it.
Supply chain and quality control Specifications, approved suppliers, procurement and compliance coordinated centrally, with room for local suppliers.
Marketing, sales and business development Resources, sales tools and help building relationships with developers and contractors in your market.
Continuous research and development Ongoing access to the developing technology, intellectual property and materials research.
A network that gets stronger Every new partner adds procurement scale, market recognition and shared learning to the whole network.
Your house types

Partners keep the house types they already sell. Each one is converted once, checked once, and then built as often as needed.

1 Existing design files PDF, CAD or client files received by Green 4 Design.
2 Digital conversion Rebuilt as a Revit model on duoKore® templates.
3 Structural design Calculations and detailing in house, about a day per house type.
4 Independent check A one-off verification that never needs repeating for that type.
5 Manufacturing drawings Production-ready files, straight to the roll-forming cell.
Training

Skills developed centrally, delivered locally. A dedicated research, development and training facility brings design, digital coordination, manufacturing and construction under one roof. Partners train off site in system design, machine operation, component fabrication, panel assembly and installation, then get on-site support through their first projects.

The centre is developed with Derby College Group, supporting HNC-level modern methods of construction placements, adult retraining and contractor upskilling.
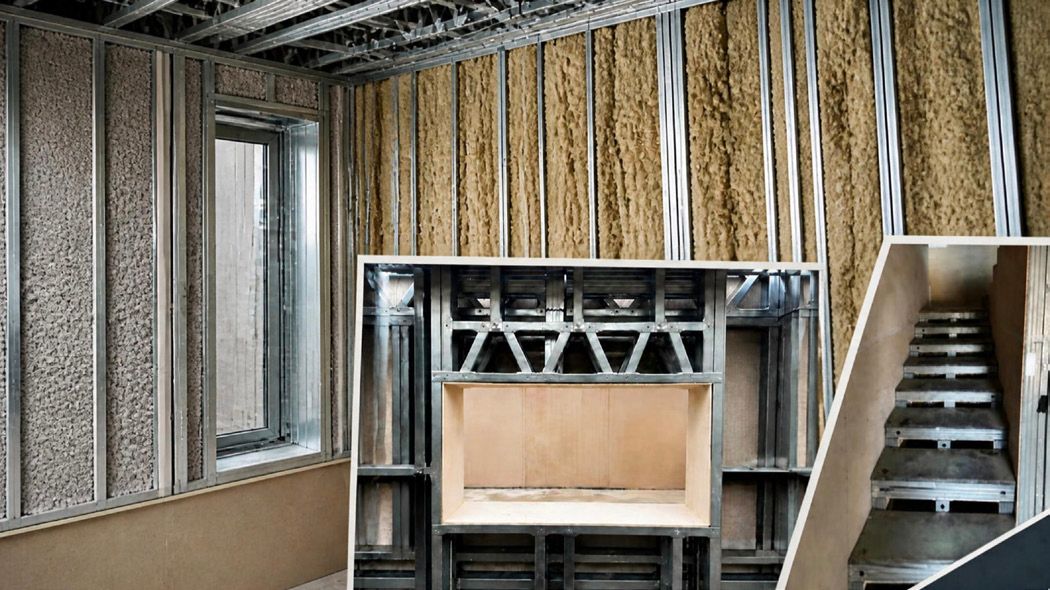
A duoKore wall panel
The economics, in brief
£616/m² System elements, against £850/m² for the equivalent traditional brick-and-block, roof and floor elements
30%+ Less time on site, cutting preliminaries and the cost of money tied up in a live build
~200 t Operational carbon saved per home, with potential verified credits once a methodology is approved
Patented Protected IP that may qualify for the UK Patent Box regime, subject to eligibility

Dentons is advising on the structure of the network as it extends beyond the UK. The full proposition sets out the operating model, the phased rollout and indicative costings for 3, 4 and 5-bedroom house types.

Let's talk

Tell us where you build and what you build, and we'll send the full proposition and arrange a visit to the Partner House.

Request the proposition Use the enquiry form