
G4 THEGREEN 4GROUP
Green 4 Building Technologies

duoKore®

A patented double-skin steel frame with the insulation built in. Up in a fraction of the usual time, suited to any house type, and measured in the real world to perform beyond the Future Homes Standard.
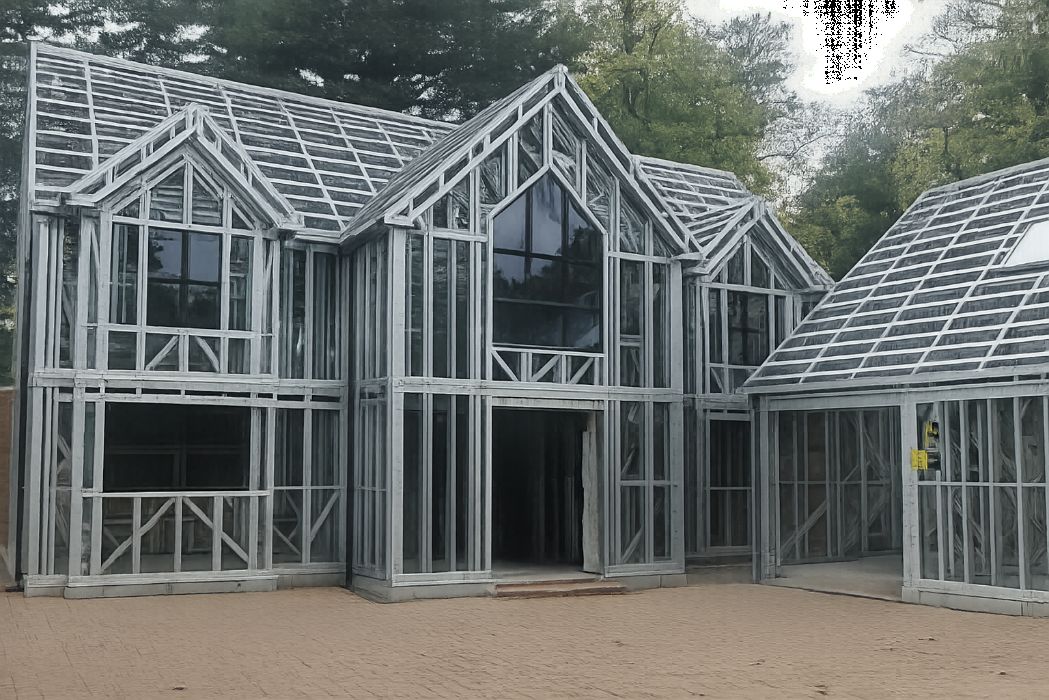
A duoKore light gauge steel frame house with roof and gables in place
The system

duoKore® is a warm-frame system for the walls, floors and roofs of residential buildings. The frame is cold-formed steel to BS EN 10346, grade S350GD with a Z275 coating, typically 90 mm deep and 0.75 to 1.15 mm thick. Two skins are thermally broken from each other and fully filled, with further insulation inside and out, so the structure never becomes a cold bridge.

From the street it reads as any well-built home, in brick, render, stone, timber or tile and in the local vernacular. The construction technology is separated from the architecture, so a design is never constrained by the system that builds it, from a compact starter home to a complex scheme, and from new build to extension and retrofit.
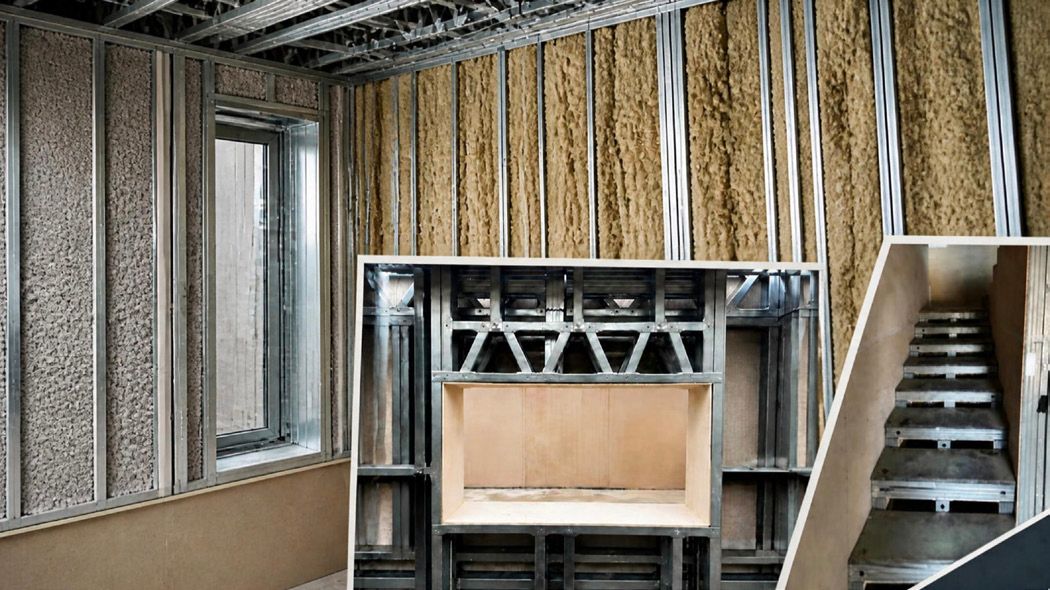
Inside a duoKore wall panel, showing the frame and the fully filled insulation
The insulated frame: thermally broken, fully filled, insulated internally and externally.
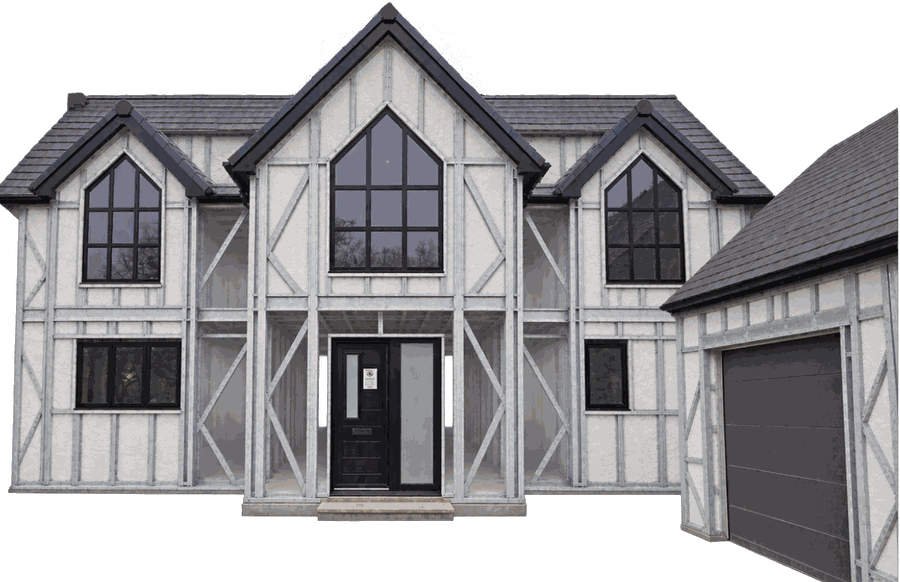
A duoKore home with a traditional half-timbered appearance
Any typology, any style: the same system behind a contemporary house or a traditional one.
106 W/K Whole-house heat transfer coefficient, against 118.6 W/K for the Future Homes Standard notional dwelling
11% lower Heat loss than the equivalent Future Homes Standard notional dwelling
250 years Certified design life under SCI/NHBC Stage 1 system certification
30%+ Less time on site, with the superstructure and primary insulation manufactured rather than built in the weather
~200 t Operational carbon a typical home is estimated to save over its life
The evidence

Most new homes are never tested. The Partner House was, by the University of Salford's Energy House Labs, with full co-heating analysis, in-situ U-values, thermography, smoke detection of air leaks and airtightness testing.

The prototype achieved the second-lowest normalised heat transfer coefficient of all the on-site built homes in the Energy House Labs comparison sample, despite being a live, evolving prototype never designed as a test specimen. The testing also showed where the heat was going, in the roof and a handful of junctions, and those findings drove the redesign of the production system. The homes now being built are better than the one that was measured.
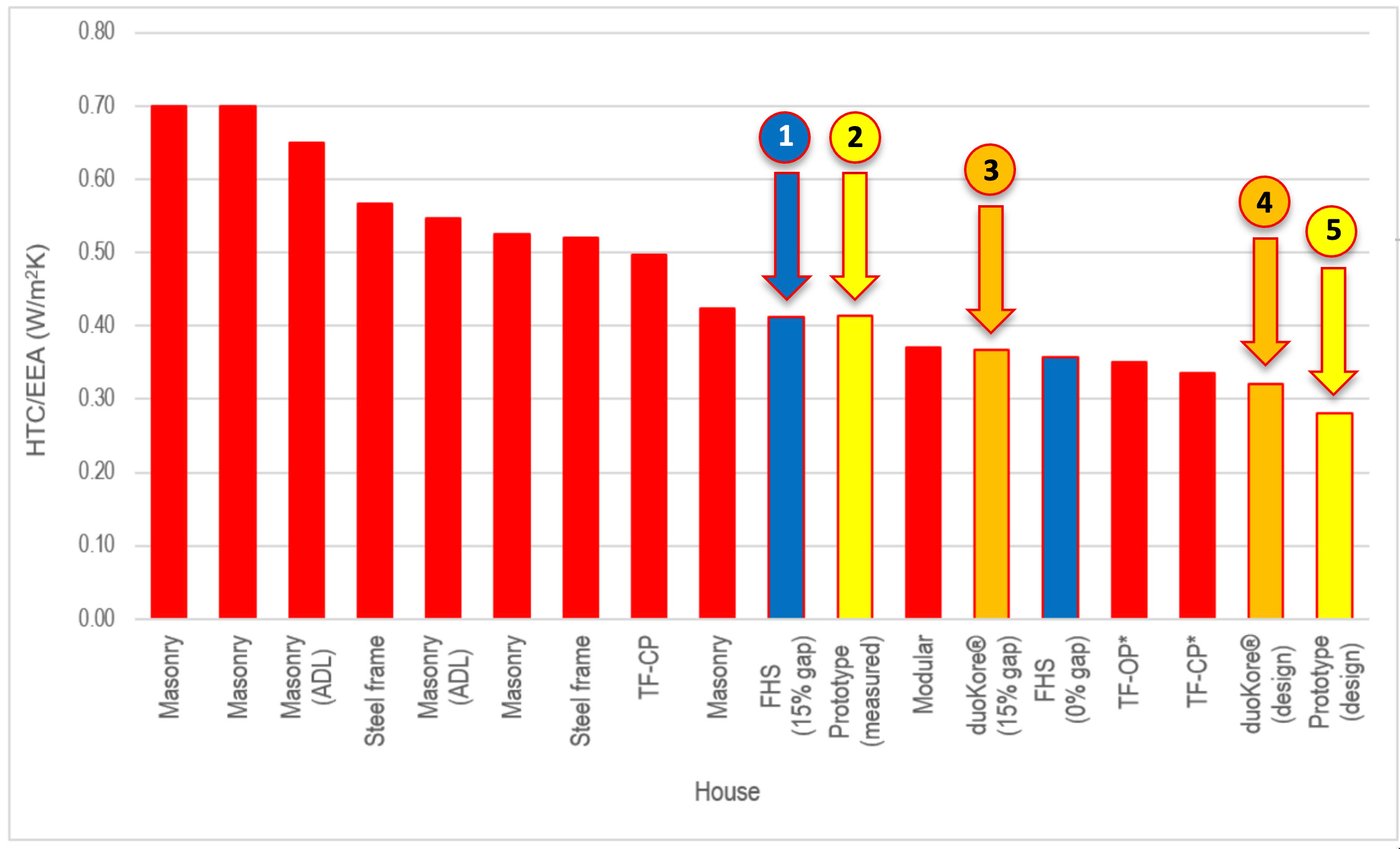
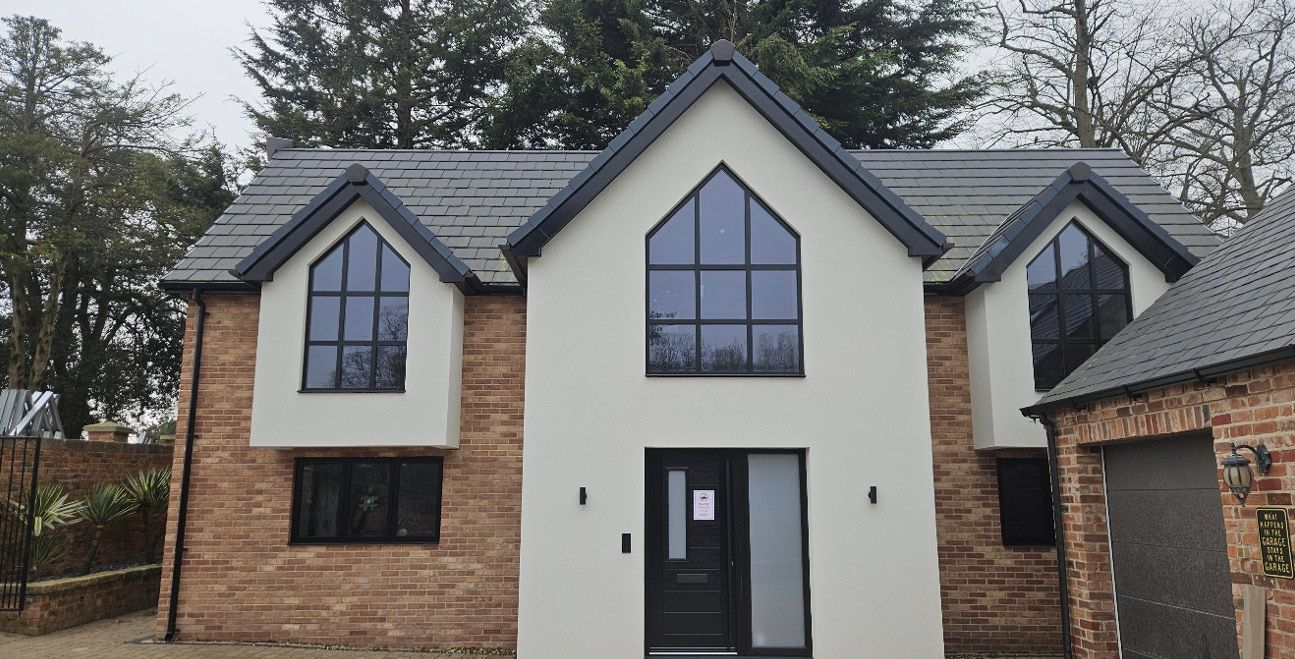
Chart of normalised heat transfer coefficient for homes tested by Energy House Labs, with the duoKore prototype and redesign among the lowest
Normalised HTC for new-build houses tested by Energy House Labs since 2020. Lower is better; the highlighted bars are the measured prototype, the Future Homes Standard benchmarks and the redesigned duoKore® system.
The Partner House
The Partner House under test.
Request the full Energy House Labs report or the executive summary
Certification
SCI/NHBC Stage 1 certification, NHBC Accepts, BOPAS, BRE, CE BS EN 1090, ISO 9001:2015, Build-Zone and the University of Salford
SCI/NHBC Stage 1 system certification Certified for a 250-year life expectancy in line with the warm-frame detailing.
BS EN 1090 factory production control The legal basis for placing structural steel on the UK and EU markets under the UKCA and CE marks.
BRE fire and sound Fire resistance to EN 1365-1 and 1365-2; sound insulation to BS EN ISO 10140-2 and 10140-3.
ISO 9001:2015 Quality management across design, manufacture and construction, including the on-site flying factory.
Homes England MMC Category 2 Assessed by the Homes England technical team, which is also funding the group's first duoKore® development.
Mortgageable, with Build-Zone A 10 or 12 year structural warranty from A-rated insurers with wide mortgage lender approval.
Developments

The first homes built with duoKore® by the group itself, each partnered and funded through Homes England.
9 homes Wilmot Arms, Borrowash The first scheme funded with the system. On site from October 2026.
40 homes Old Leisure Centre, Hinckley A brownfield town-centre site, designed by Green 4 Architects as Hinckley Square.
55 homes Mapperley, Nottingham The largest of the three, and the first at housing-provider scale.
Manufacturing
Made with JCB power technology Frames produced using JCB's hydrogen and net-zero hybrid power solutions, taking carbon out of the factory as well as the home.
Modular production cells Each roll-forming cell holds everything needed to make the steel components, replicated as demand grows, with a flying factory for manufacture on site.
Lower carbon at source Precision cutting to reduce waste, suppliers chosen for lower-carbon products, and design, manufacturing and performance data connected so each generation improves on the last.
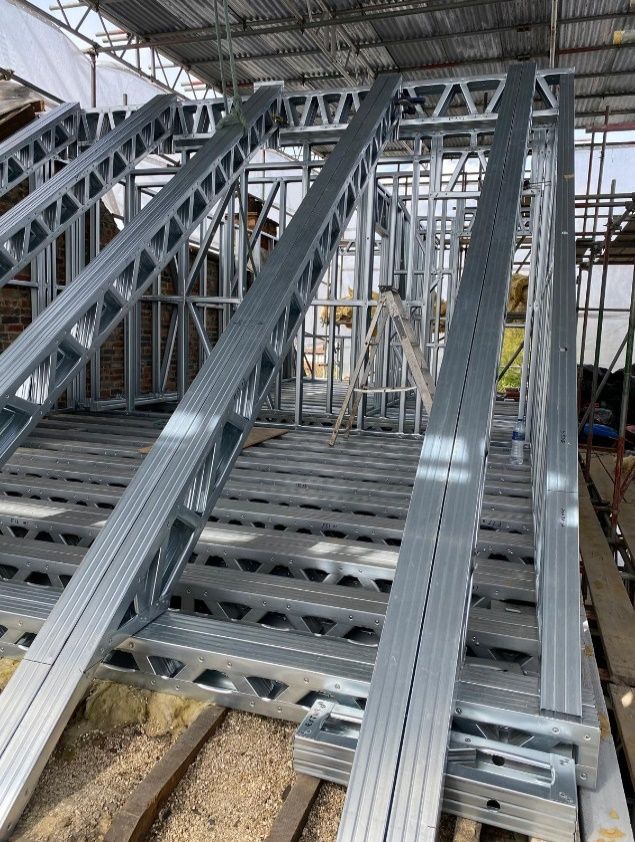
duoKore steel floor joists
Build with us

Builders and developers can take duoKore® into their own region through the Green 4 Master partner network.

Partner with us Talk about a scheme
